

Open House Sat, Sep 26th 12:00 PM - 02:00 PM







Address
4019 Chinaberry Lane, Naperville, IL
Price
$ 989,000
Property Attributes
- MLS#12764980
- TypeSingle Family
- Listing Status New
- CountyWILL
- CityNaperville
- AreaNaperville
- NeighborhoodAshwood Park
- Zip60564
- StyleTraditional
- Year Built2010
- Taxes$ 17367
- Price$ 989,000
- Bedrooms5
- Full Bathrooms3
- Half Bathrooms0
- Sqr Footage3431
- Lot Size0.28 Acres
Data Source:
Midwest Real Estate Data (MRED)
Property Description
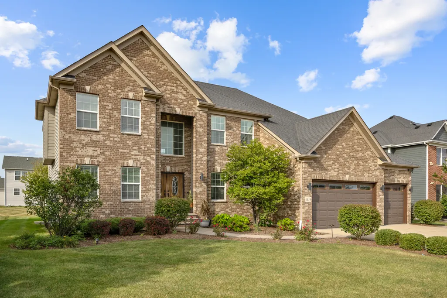
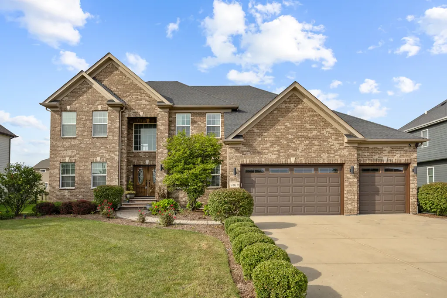
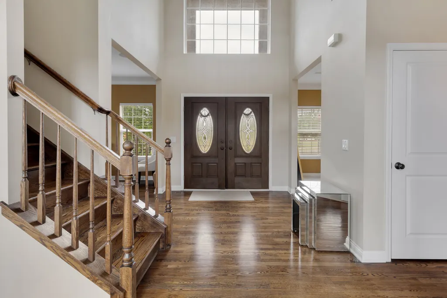
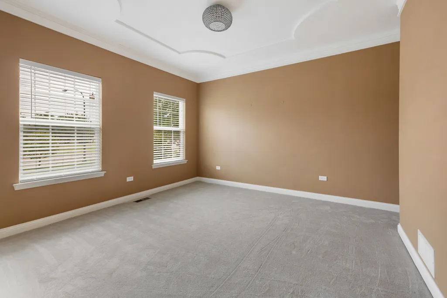
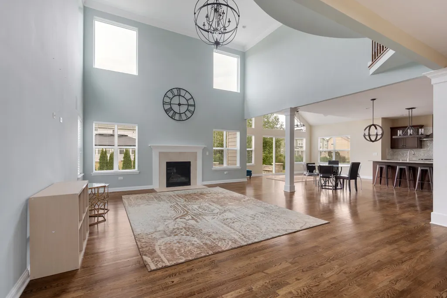
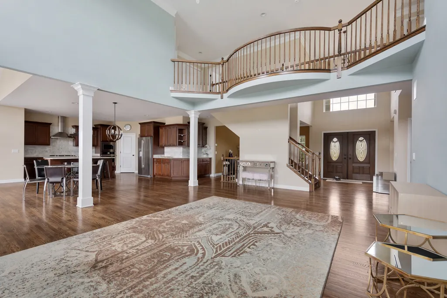
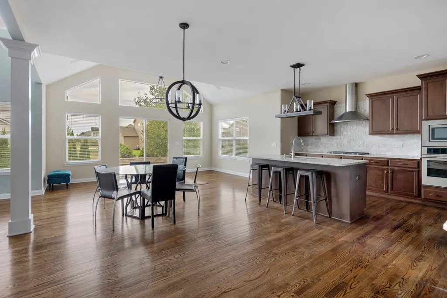
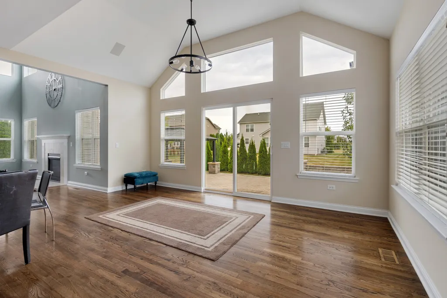
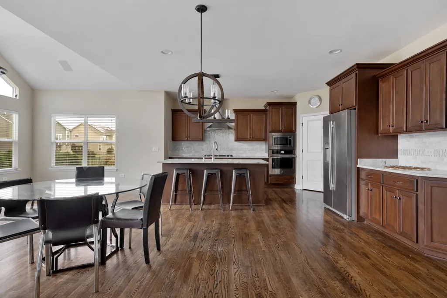
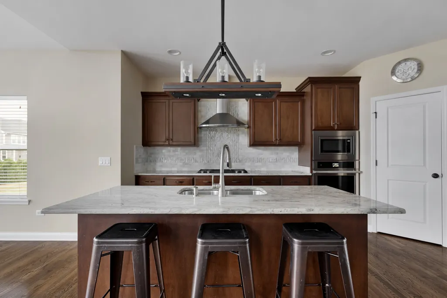
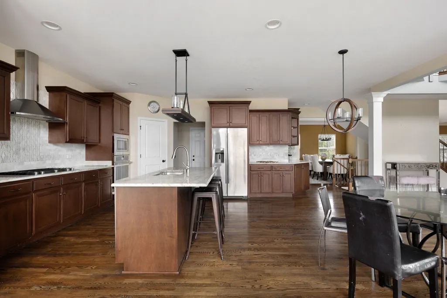
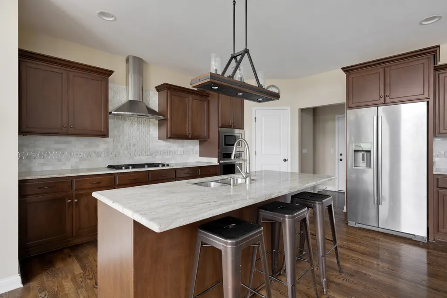
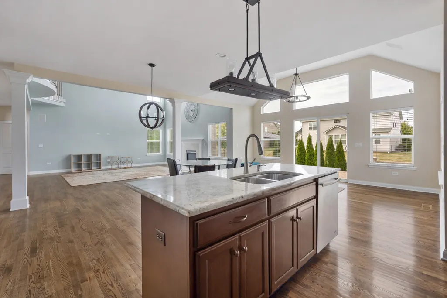
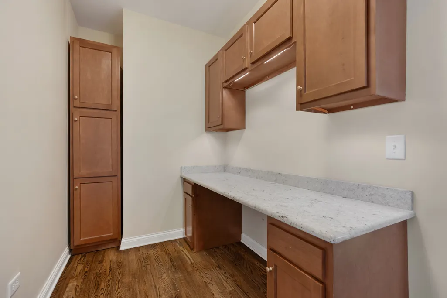
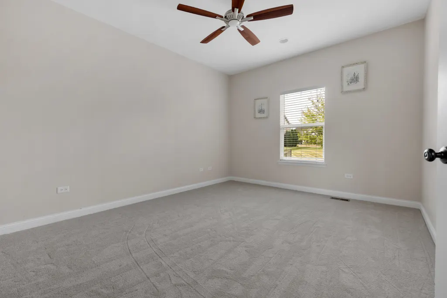
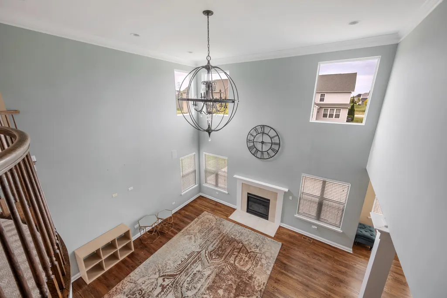
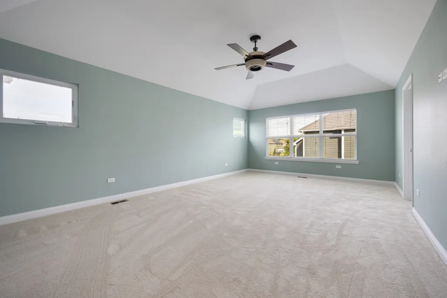
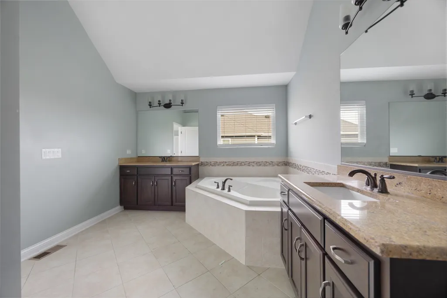
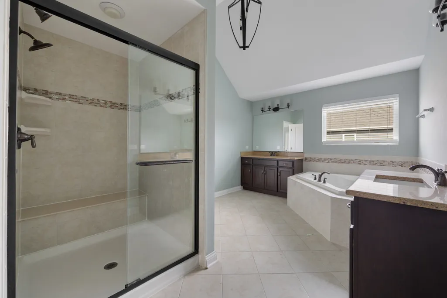
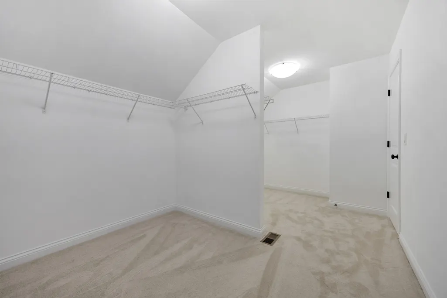
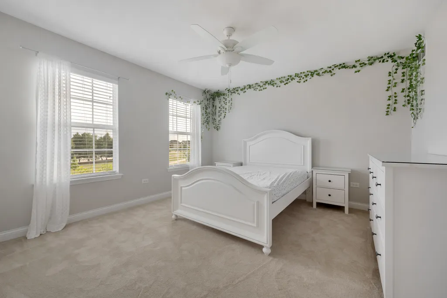
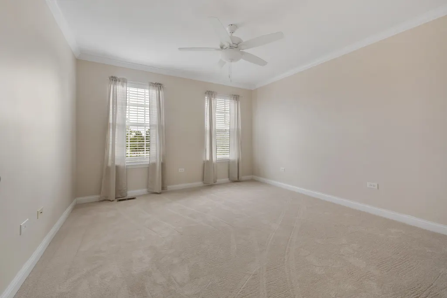
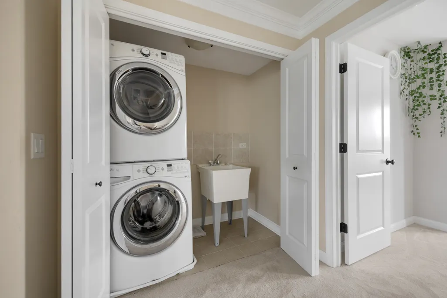
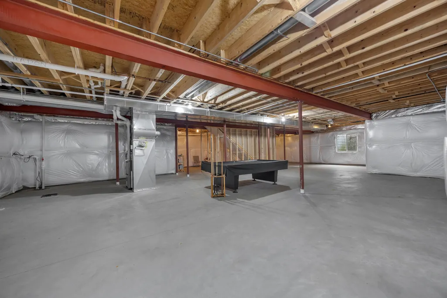
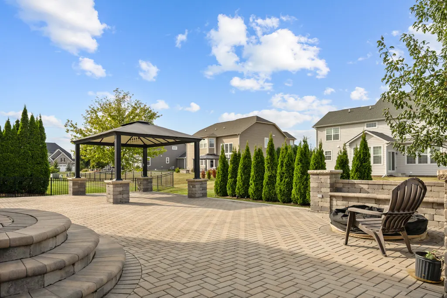
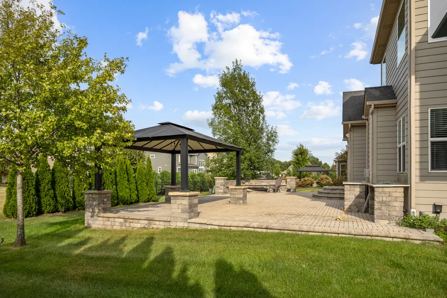
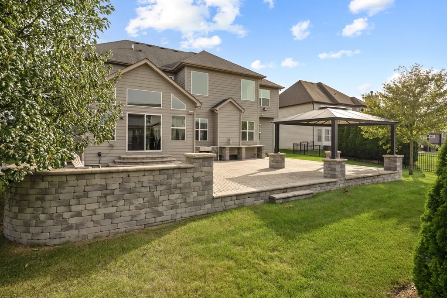
Custom-built by Overstreet Builders on a premium Ashwood Park site directly facing Peterson Elementary, this full-brick facade residence pairs architectural scale with functional multigenerational versatility within acclaimed District 204. A double-door entry opens to a two-story foyer and solid hardwood floors that extend throughout the main living spaces, framed by upgraded casement trim and detailed crown molding. The centerpiece two-story family room features an expansive wall of custom-added builder windows and a focal fireplace, flowing into a kitchen anchored by a substantial walk-in pantry and an integrated, vaulted sunroom addition designed for seamless entertaining. A dedicated main-floor bedroom and adjacent full bathroom provide turnkey accommodations for guests or in-laws. Upstairs showcases brand-new carpeting, a dedicated laundry room with sink, a Juliet balcony overlook, and spacious secondary bedrooms detailed with custom ceiling architecture. The primary suite wing features a spa-style bath with dual vanities, soaking tub, separate shower, and an expansive walk-in closet. Outdoor living centers on an elevated, end-to-end paver patio engineered with a covered gazebo, built-in gas fire pit, and integrated grilling zones above a professionally landscaped lawn. Below, an expansive 1,900-square-foot basement with 9-foot ceilings features fully insulated perimeter walls and connected ductwork, offering immediate multi-season utility and effortless finish potential, all steps from Ashwood Park's multi-million-dollar community clubhouse and pools.
| Elementary School | Middle School | High School |
|---|---|---|
| Peterson Elementary School | Scullen Middle School | Waubonsie Valley High School |
| Price History | |
|---|---|
| 9/22/2026 | Listed $989,000 |
General Features
| Living Area | 3431 |
|---|---|
| Sewer | Public Sewer |
| Heating | Natural Gas,Forced Air |
| Cooling | Central Air |
| Possession | Closing |
| Roof | Asphalt |
| Appliances | Microwave,Dishwasher,Refrigerator,Washer,Dryer,Disposal,Stainless Steel Appliance(s),Cooktop,Oven,Range Hood,Humidifier |
| HOA Fee | 800 |
| Garage Spaces | 3 |
| Association Fee Includes | Insurance,Clubhouse,Lawn Care |
| Architectural Style | Traditional |
| Construction Materials | Brick,Concrete |
| Year Built | 2010 |
| Electric | Circuit Breakers,200+ Amp Service |
| Township | Wheatland |
| Tax Year | 2024 |
| Ownership | Fee Simple w/ HO Assn. |
| Community Features | Curbs,Sidewalks,Street Lights,Street Paved |
| Assoc Fee Paid Per | Annually |
| County | Will |
| New Construction | No |
| Property Type | Residential |
| Subdivision Name | Ashwood Park |
| Other Structures | Gazebo |
| Total Rooms | 9 |
| Full Baths | 3 |
| Status | New |
| Directions | RT59 TO 103RD WEST TO 248TH SOUTH TO ASHWOOD PARK ENTRANCE TO CHINABERRY RIGHT TO LOT 103 |
| High School | Waubonsie Valley High School |
| City | Naperville |
| High School District | 204 |
| MLS Area | Naperville |
| Elementary School | Peterson Elementary School |
| Tax Annual Amount | 17367 |
| Middle/Junior High School | Scullen Middle School |
| Additional Parcels Y/N | No |
| Standard Status | Active |
| Middle/Junior School District | 204 |
| Elementary School District | 204 |
| Property Type | Detached Single |
Interior Features
| Interior Amenities | Vaulted Ceiling(s),1st Floor Bedroom,1st Floor Full Bath,Walk-In Closet(s),Open Floorplan,Special Millwork,Separate Dining Room,Pantry,Quartz Counters |
|---|---|
| Basement | Unfinished,Bath/Stubbed,9 ft + pour,Full |
| Flooring | Hardwood,Carpet |
| Total Fireplaces | 1 |
| Fireplace Features | Wood Burning,Attached Fireplace Doors/Screen |
| Laundry Features | Upper Level,In Unit,Sink |
| Total Bedrooms | 5 |
| Room Type | Bedroom 5,Foyer,Pantry,Walk In Closet,Sun Room |
| LivingAreaSource | Builder |
| Total Baths | 3 |
| Bedrooms Possible | 5 |
| Bathroom | Separate Shower,Double Sink |
Exterior Features
| Model | YELLOWSTON |
|---|---|
| Parking Features | Concrete,Garage Door Opener,Yes,Garage Owned,Attached,Garage |
| Lot Features | Landscaped,Mature Trees |
| Water Source | Lake Michigan |
| Total Parking | 3 |
| Foundation Details | Concrete Perimeter |
| Lot Dimensions | 90X133 |
| Lot Size Acres | 0.28 |
| Waterfront Y/N | No |
| Other Equipment | CO Detectors,Ceiling Fan(s),Sump Pump,Backup Sump Pump; |
Amenities
- Foreclosure
- Views
- Short Sale
- New Construction
- Adult 55+
- Lease To Own
- No HOA Fees
- Furnished
- Primary On Main
- Air Conditioning
- Seller Finance
- Green
- Fixer Upper
- Horse
- Golf
- Fireplace
- Deck
- Garage
- Basement
- Pool
Property vs Single Family Average in 60564
Price
Taxes
Year Built

 All information deemed reliable but not guaranteed. All properties are subject to prior sale, change or withdrawal. Neither listing broker(s) or information provider(s) shall be responsible for any typographical errors, misinformation, misprints and shall be held totally harmless. Listing(s) information is provided for consumer's personal, non-commercial use and may not be used for any purpose other than to identify prospective properties consumers may be interested in purchasing. The data relating
