

Address
1848 Balsam Road, Highland Park, IL
Price
$ 1,750,000
Property Attributes
- MLS#12735339
- TypeSingle Family
- Listing Status Active
- CountyLAKE
- CityHighland Park
- AreaHighland Park
- NeighborhoodWoodridge
- Zip60035
- StyleContemporary
- Year Built1942
- Taxes$ 29499
- Price$ 1,750,000
- Bedrooms6
- Full Bathrooms4
- Half Bathrooms1
- Sqr Footage5300
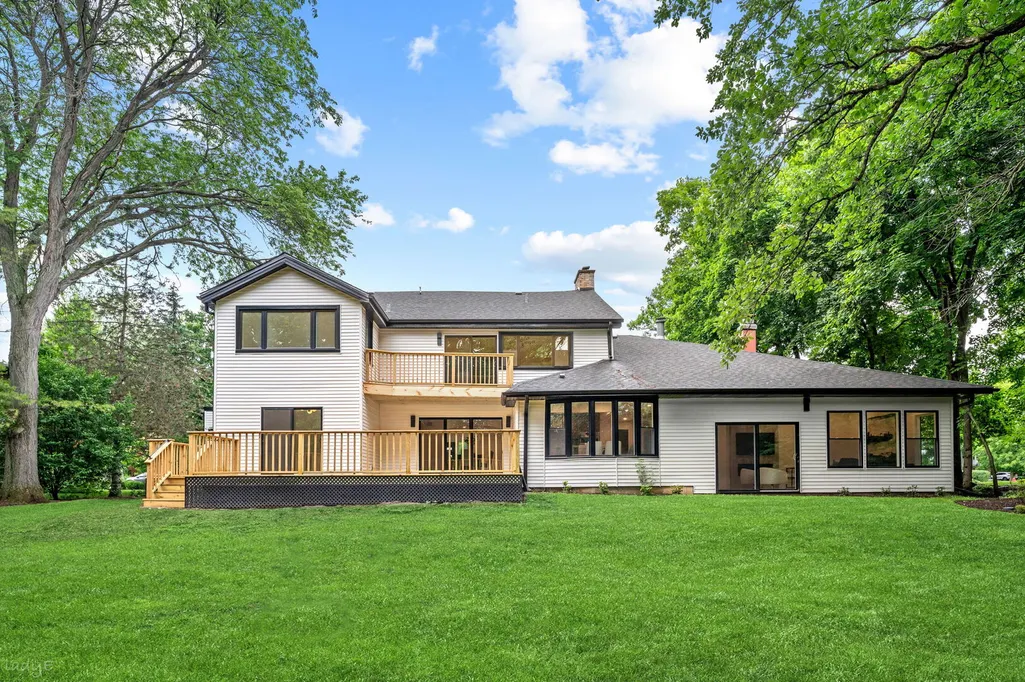
- Lot Size0.8137 Acres
Data Source:
Midwest Real Estate Data (MRED)
Property Description
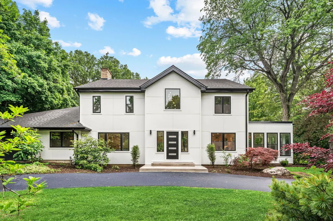
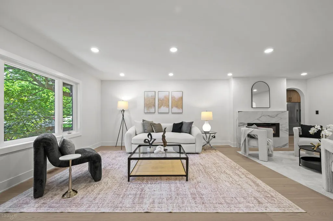
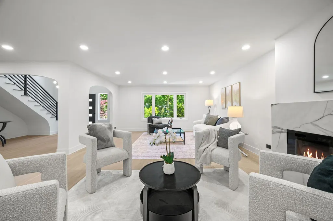
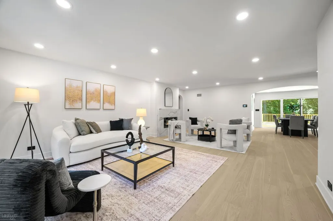
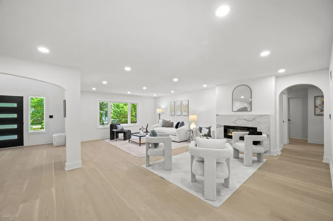
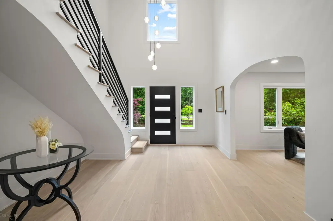
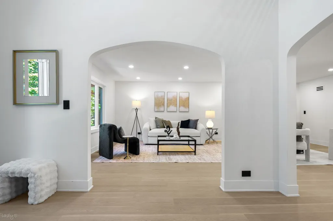
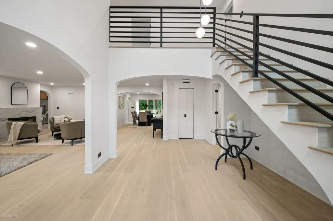
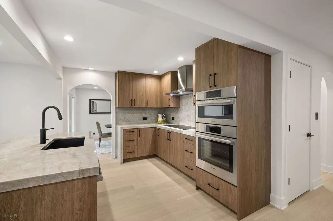
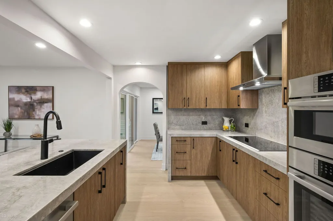
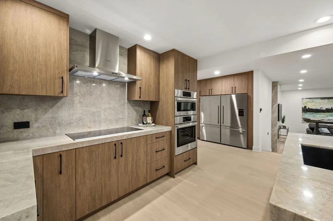
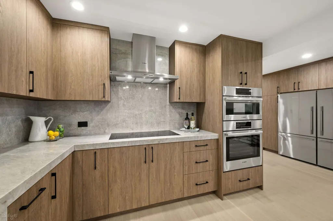
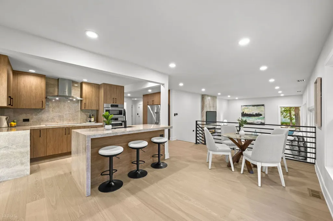
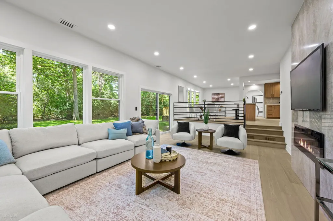
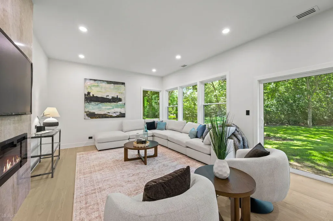
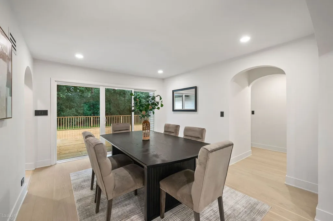
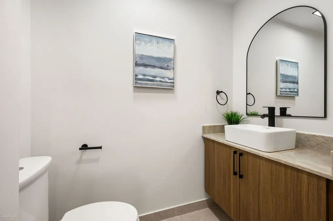
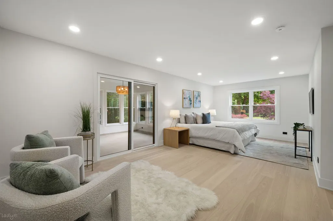
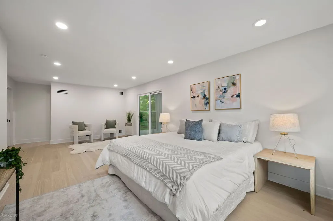
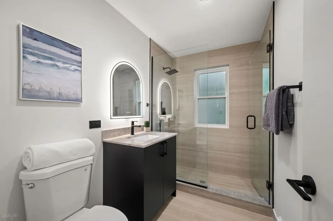
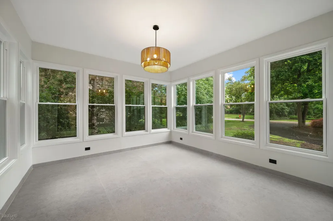
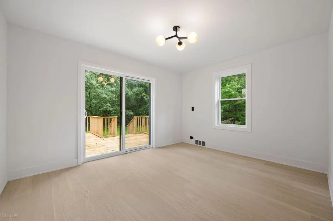
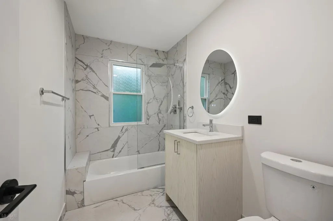
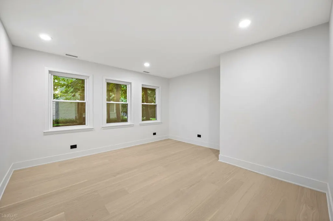
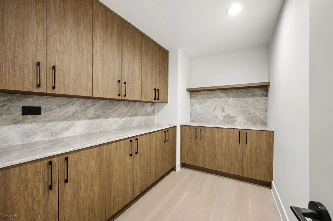
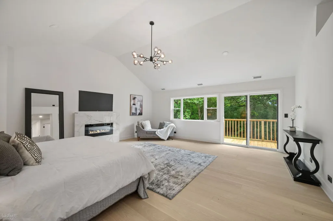
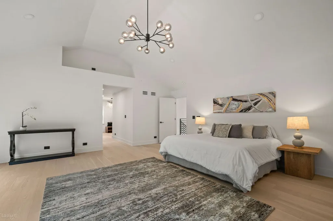
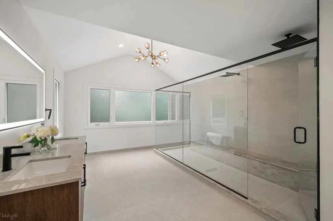
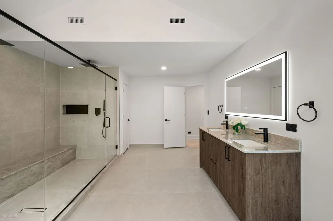
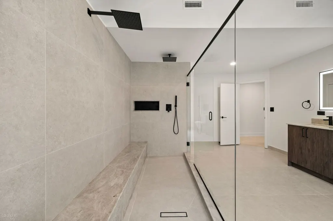
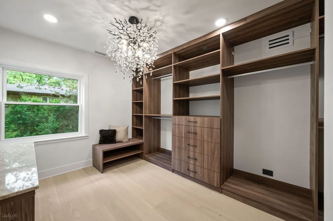
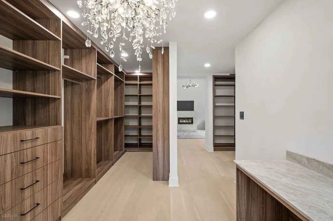
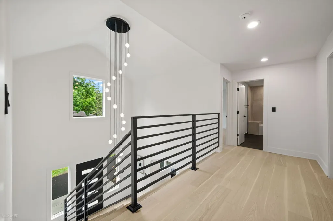
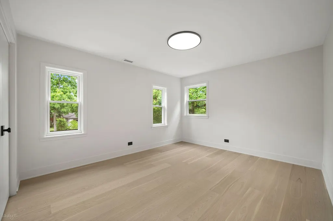
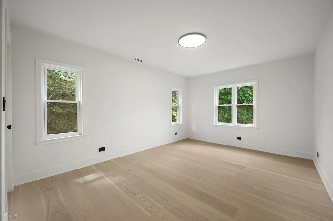
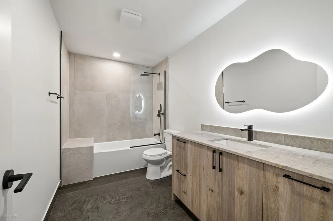
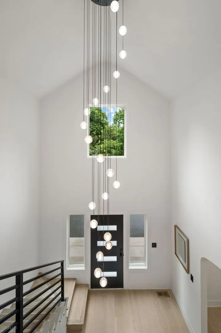
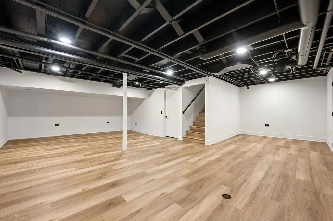
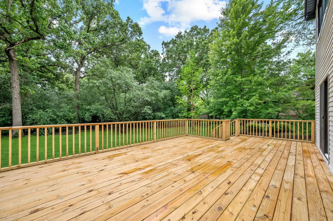
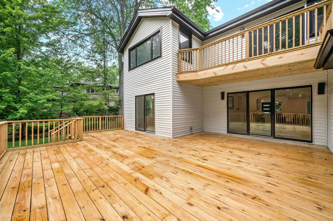
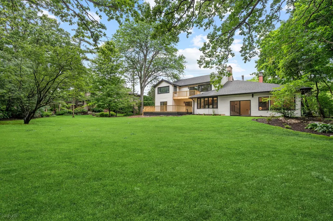
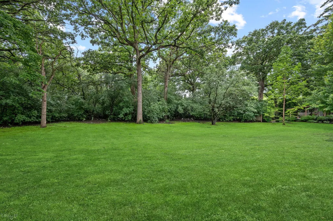
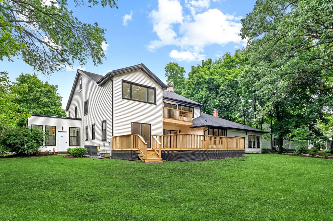
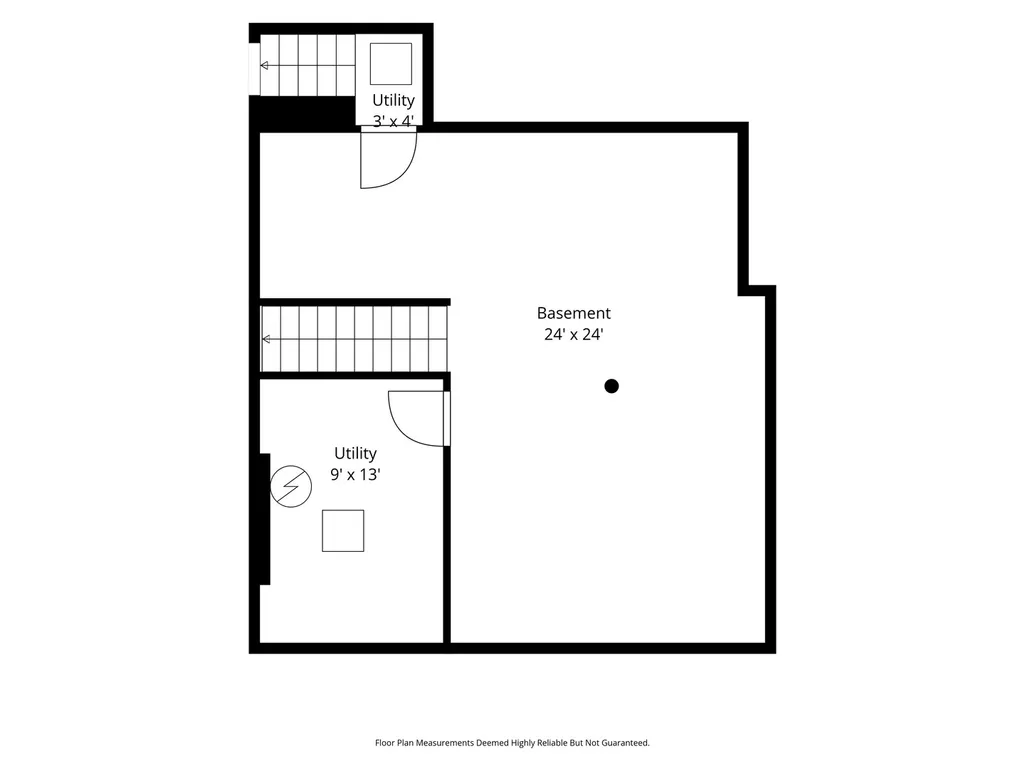
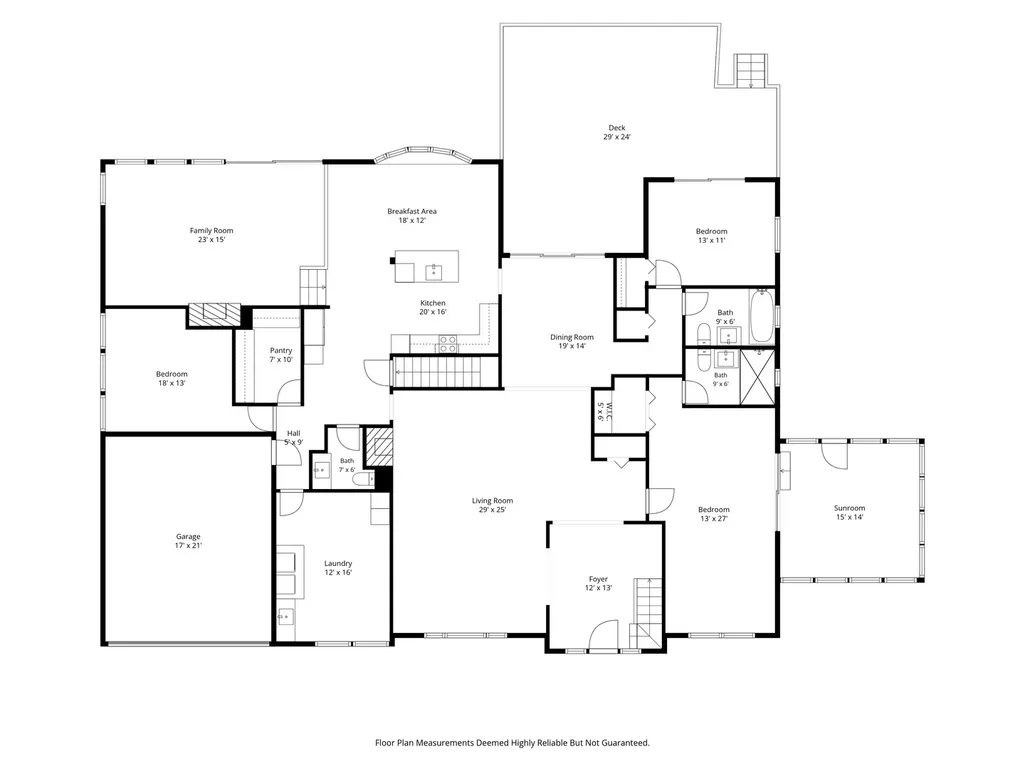
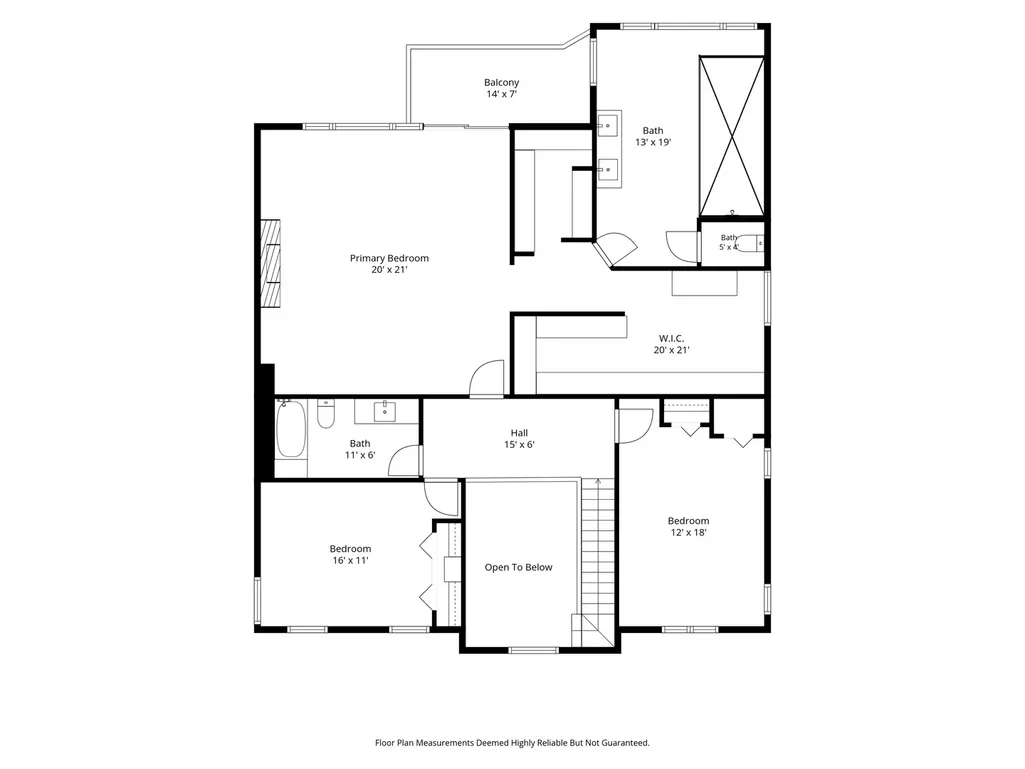
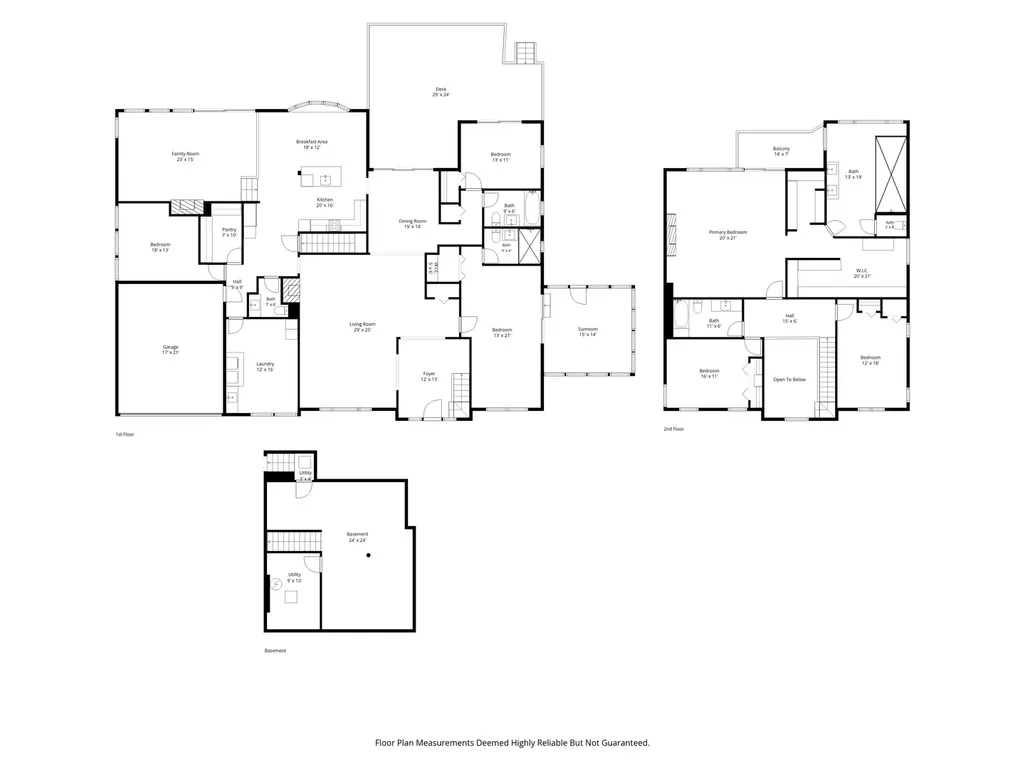
This exceptional Highland Park residence offers nearly 5,300 square feet of impeccably designed living space, including a beautifully finished lower level, on an expansive lot just shy of an acre. Featuring 6 bedrooms and 4.5 baths across three finished levels, the home blends timeless elegance with modern sophistication. Sun-drenched interiors showcase wide-plank hardwood flooring, designer finishes, and seamless living and entertaining spaces. The chef's kitchen is outfitted with premium Bosch and Fisher & Paykel appliances, custom cabinetry, Taj Mahal quartzite countertops, and an expansive built-out pantry, flowing effortlessly into gracious gathering areas. A rare and highly desirable feature, the home offers two luxurious primary suites-one on the main level and one on the second floor-providing incredible flexibility for multigenerational living or the convenience of ranch-style living with a first-floor primary retreat. Designed for both everyday comfort and entertaining, the home also features a beautiful sunroom overlooking the backyard and an impressive 600-square-foot deck, creating the perfect setting for indoor-outdoor living and large-scale gatherings. Generously sized secondary bedrooms, spa-inspired baths, and a cozy lower level complete the home. With nearly every element thoughtfully updated-including the roof, windows, deck, balcony, mechanicals, landscaping, and more-this residence offers the feel of new construction in an exceptional Highland Park location within the sought-after Sherwood, Edgewood, and Highland Park High School districts.
| Elementary School | Middle School | High School |
|---|---|---|
| Sherwood Elementary School | Edgewood Middle School | Highland Park High School |
| Price History | |
|---|---|
| 8/17/2026 | Listed $1,750,000 |
General Features
| Living Area | 5300 |
|---|---|
| Sewer | Public Sewer |
| Heating | Natural Gas |
| Cooling | Central Air |
| Possession | Closing |
| Appliances | Range,Microwave,Dishwasher,Refrigerator,Freezer,Washer,Dryer,Disposal,Stainless Steel Appliance(s),Range Hood |
| Garage Spaces | 2 |
| Association Fee Includes | None |
| Architectural Style | Contemporary |
| Construction Materials | Vinyl Siding,Fiber Cement |
| Year Built | 1942 |
| Electric | Circuit Breakers |
| Township | Moraine |
| Tax Year | 2024 |
| Ownership | Fee Simple |
| Community Features | Curbs,Sidewalks,Street Lights,Street Paved |
| Assoc Fee Paid Per | Not Applicable |
| County | Lake |
| New Construction | No |
| Property Type | Residential |
| Other Structures | None |
| Total Rooms | 10 |
| Full Baths | 4 |
| Status | Active |
| Directions | South on Ridge to Balsam. West on Balsam to 1848. |
| High School | Highland Park High School |
| City | Highland Park |
| High School District | 112 |
| MLS Area | Highland Park |
| Elementary School | Sherwood Elementary School |
| Tax Annual Amount | 29499 |
| Middle/Junior High School | Edgewood Middle School |
| Additional Parcels Y/N | No |
| Standard Status | Active |
| Middle/Junior School District | 112 |
| Elementary School District | 112 |
| Property Type | Detached Single |
Interior Features
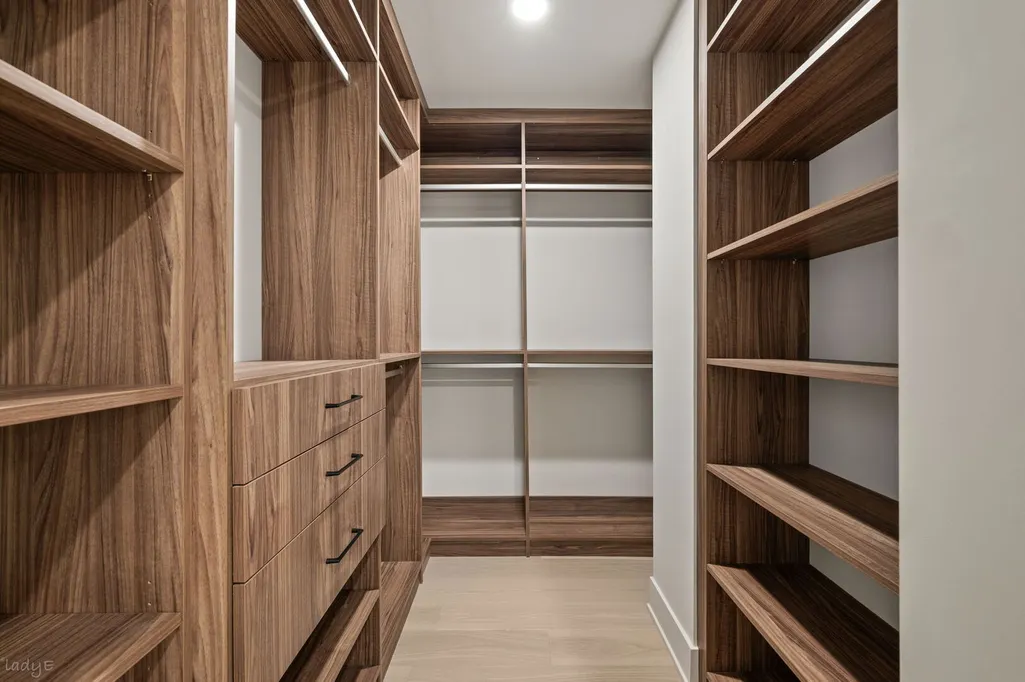
| Interior Amenities | Cathedral Ceiling(s),Walk-In Closet(s) |
|---|---|
| Basement | Finished,Full |
| Flooring | Hardwood |
| Total Fireplaces | 3 |
| Fireplace Features | Electric |
| Half Baths | 1 |
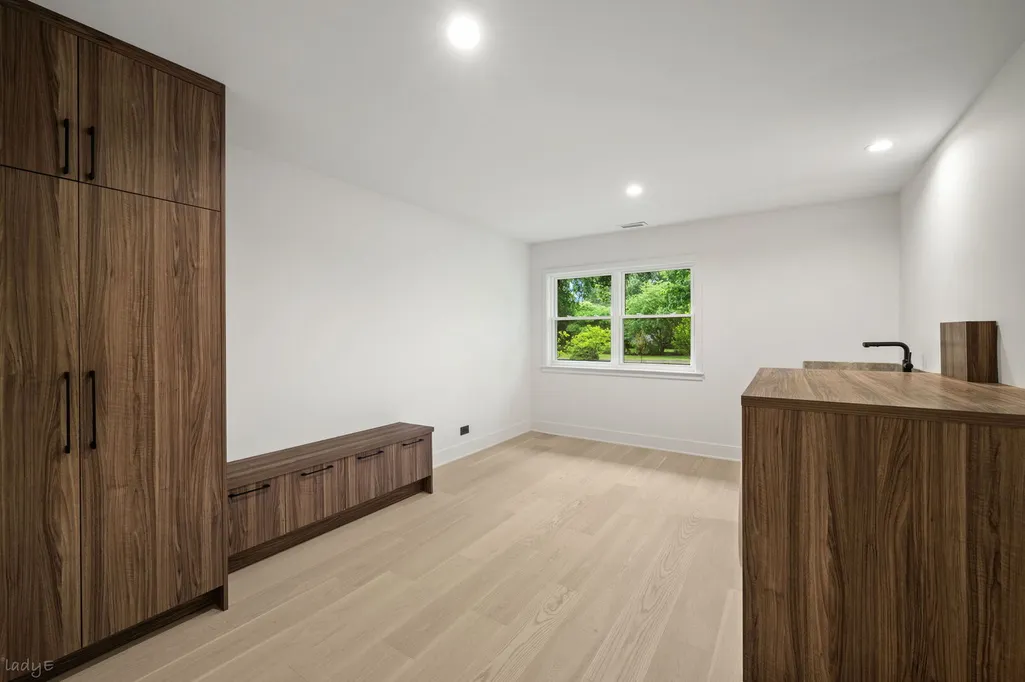
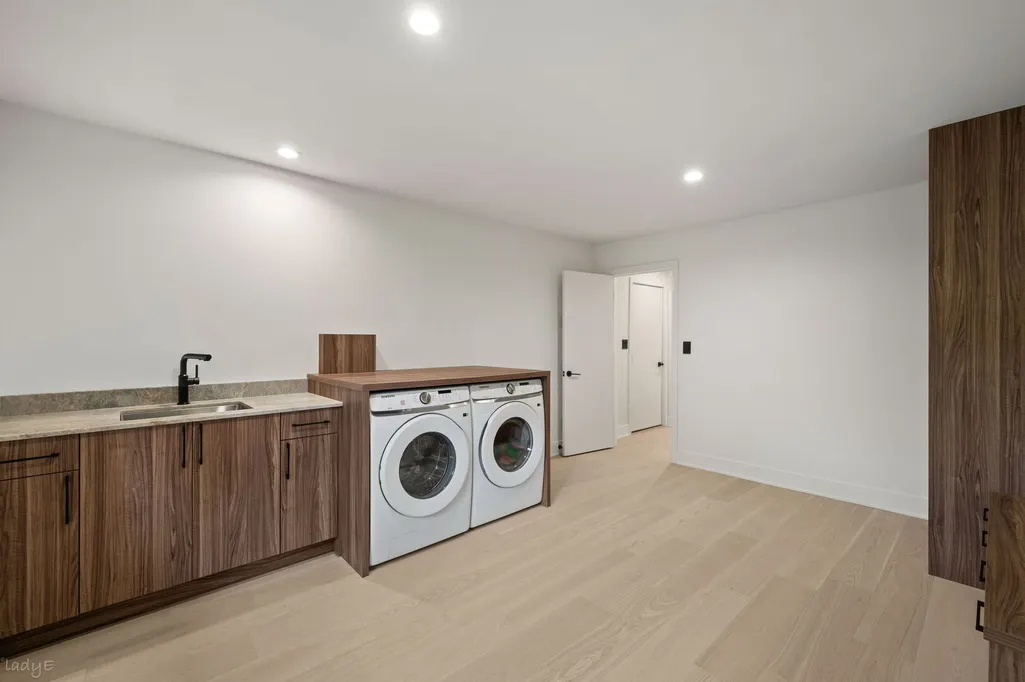
| Laundry Features | Main Level,In Unit |
| Total Bedrooms | 6 |
| Below Grade Finished Area | 616 |
| Room Type | Bedroom 5,Bedroom 6,Balcony/Porch/Lanai,Sun Room,Utility Room-Lower Level |
| LivingAreaSource | Estimated |
| Total Baths | 5 |
| Bedrooms Possible | 6 |
| Bathroom | Separate Shower,Double Sink |
Exterior Features
| Exterior Amenities | Balcony |
|---|---|
| Parking Features | Asphalt,Garage Door Opener,Yes,Garage Owned,Attached,Garage |
| Water Source | Public |
| Total Parking | 2 |
| Lot Dimensions | 121X298X121X298 |
| Lot Size Acres | 0.8137 |
| Waterfront Y/N | No |
Amenities
- Foreclosure
- Views
- Short Sale
- New Construction
- Adult 55+
- Lease To Own
- No HOA Fees
- Furnished
- Primary On Main
- Air Conditioning
- Seller Finance
- Green
- Fixer Upper
- Horse
- Golf
- Fireplace
- Deck
- Garage
- Basement
- Pool
Property vs Single Family Average in 60035
Price
Taxes
Year Built
Visits

 All information deemed reliable but not guaranteed. All properties are subject to prior sale, change or withdrawal. Neither listing broker(s) or information provider(s) shall be responsible for any typographical errors, misinformation, misprints and shall be held totally harmless. Listing(s) information is provided for consumer's personal, non-commercial use and may not be used for any purpose other than to identify prospective properties consumers may be interested in purchasing. The data relating
